<-- style PDP --> 907-10 Wilby Crescent, Toronto - Condo Apt for lease for $2,400
  • new
  • for lease

907-10 Wilby Crescent

Toronto, Ontario, M9N 0B6 - Weston

$2,400

  • Neighbourhood

    Weston

  • Major Intersection

    Weston Rd / Lawrence Ave

  • Listed Since: 3 day(s)

  • Last update: today

Overview

  • Property Type

    Condo Apt, Apartment

  • Bedrooms

    2

  • Bathrooms

    2

  • Square Feet

    700-799

  • Exposure

    North East

  • Total Parking

    1 Underground Garage

  • Locker

    None

  • Furnished

    No

  • Balcony

    Open

Property Description

Property description for 907-10 Wilby Crescent, Toronto

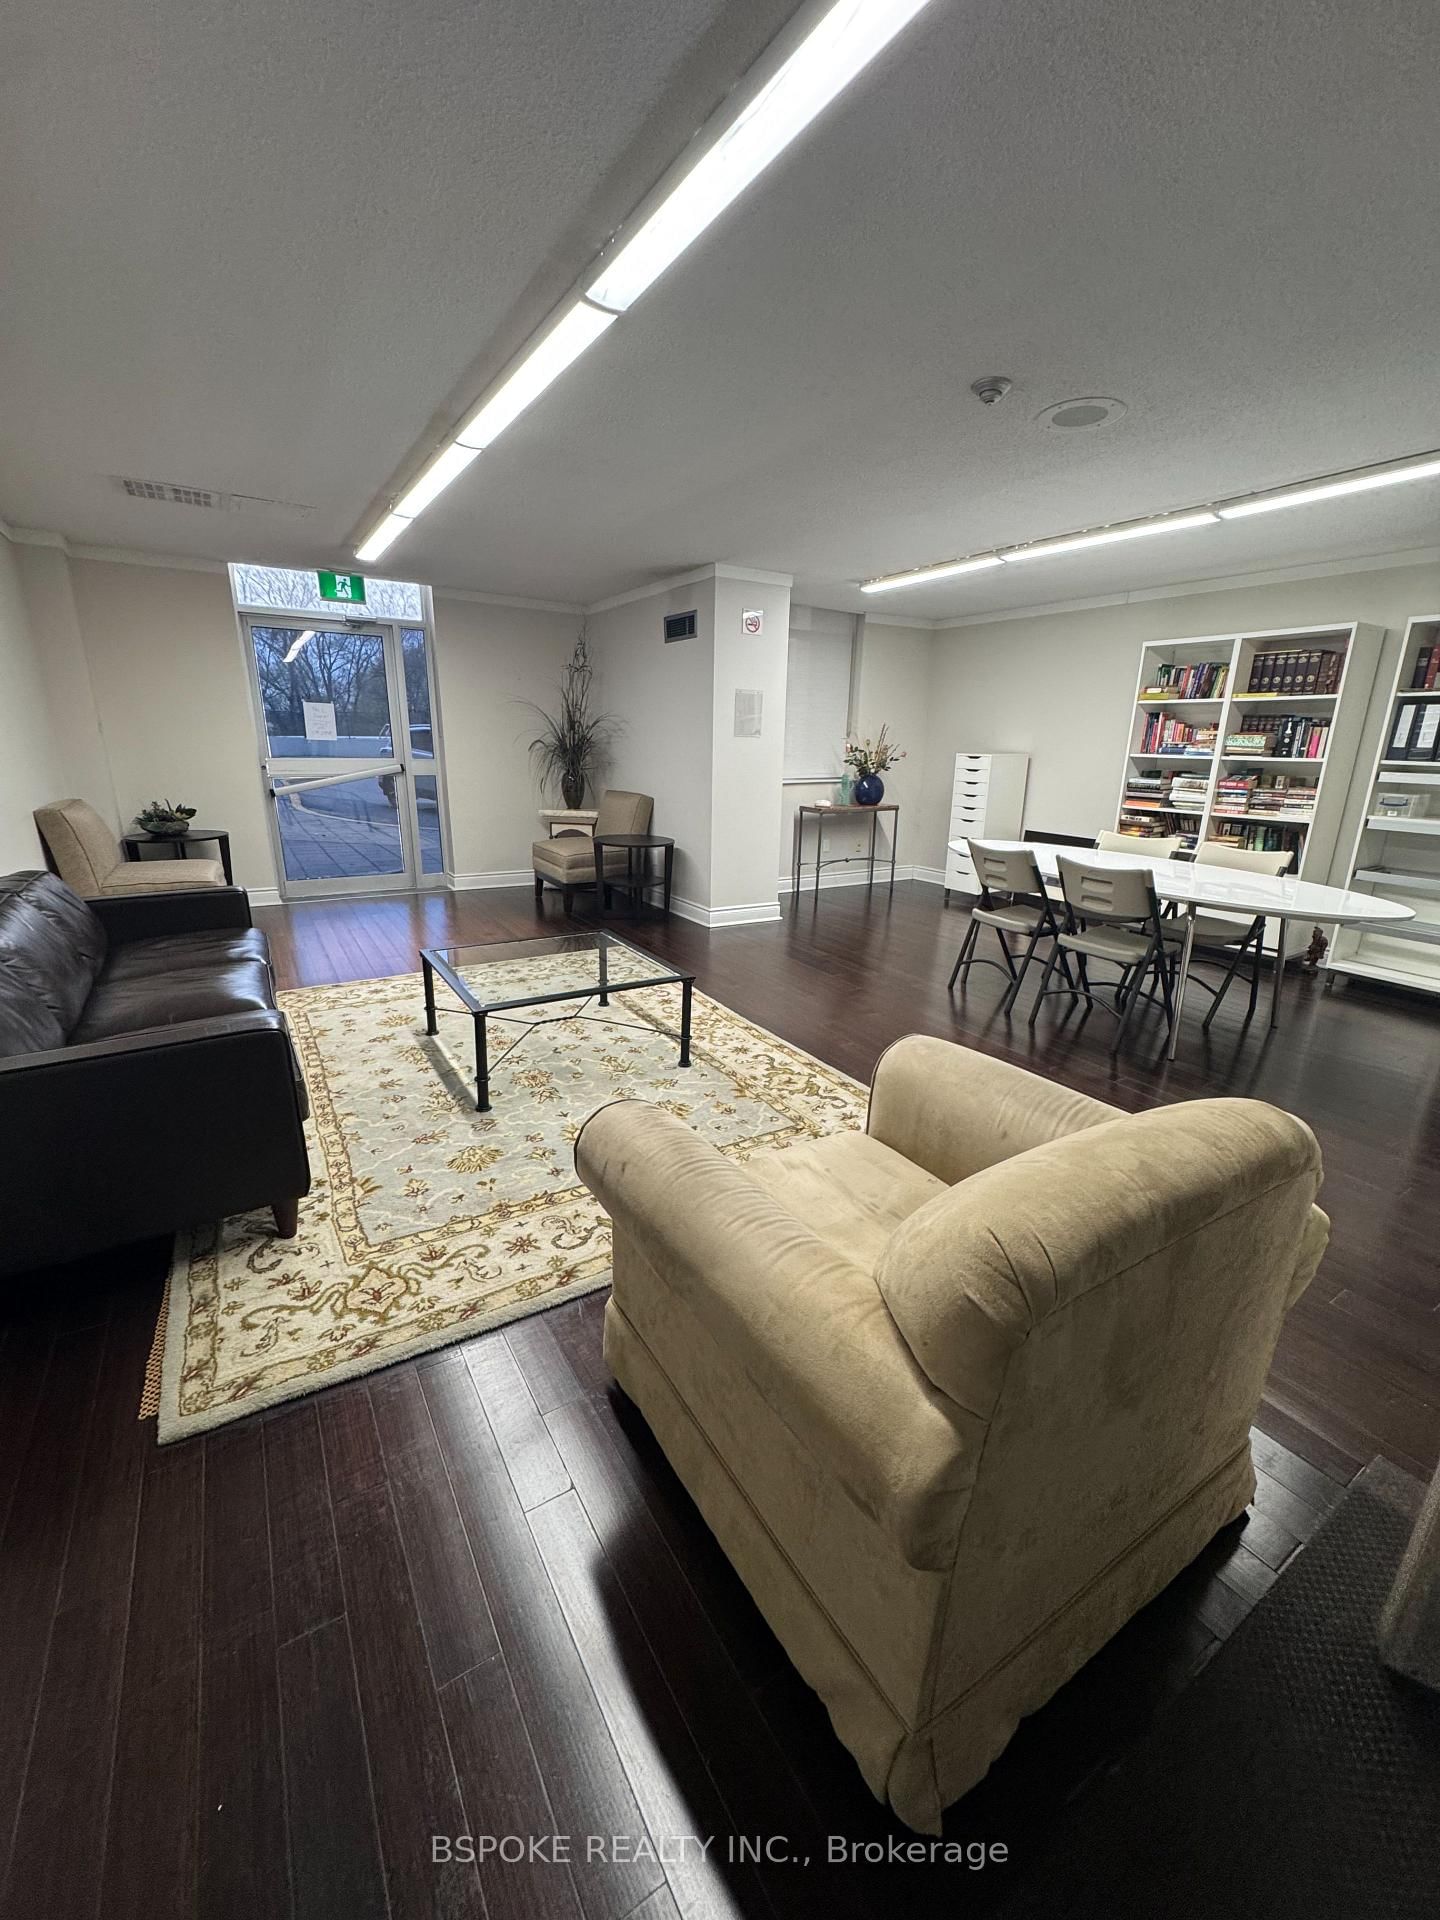
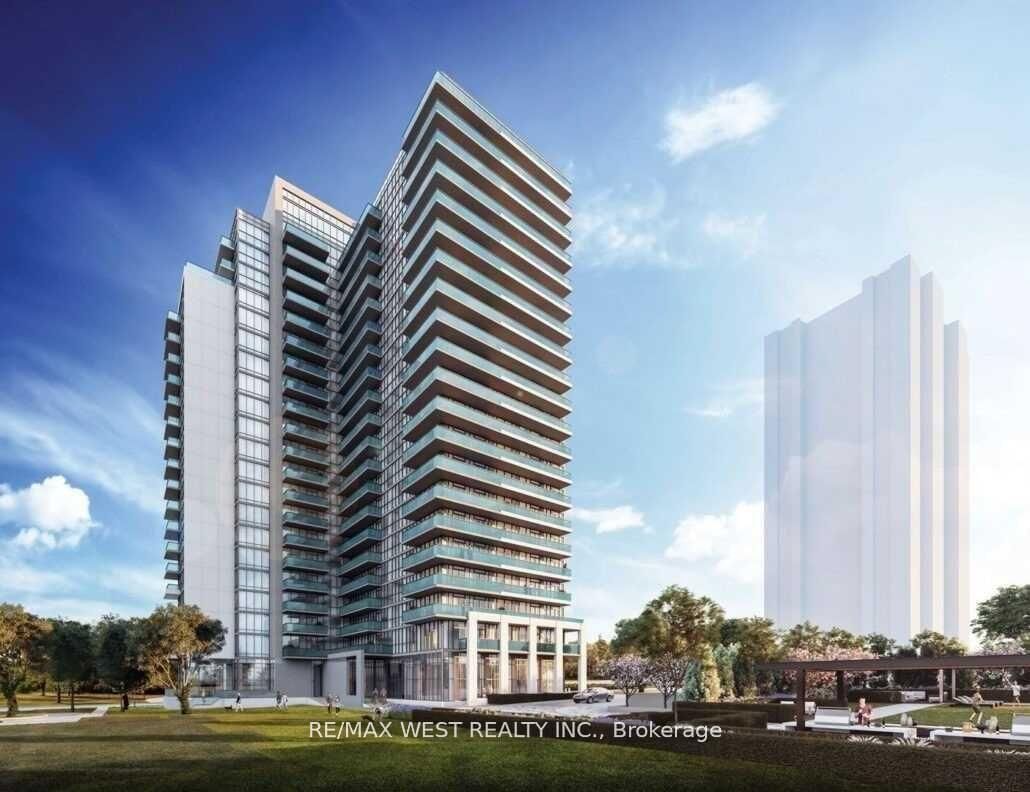
Modern Riverfront Living at Its Finest! Welcome to this stunning, 3-year-new condo featuring 2 spacious bedrooms and 2 full 4-piece bathrooms. Spanning approx. 715 sq. ft. of bright, open-concept space, this unit boasts premium *Laminate Flooring throughout (no carpet!) and sleek *Glass Sliding Closet Doors. The chef-inspired kitchen is outfitted with **Quartz Countertops, a matching **Quartz Backsplash, and high-quality **Stainless Steel Whirlpool appliances*. Step through the living room's sliding glass doors to a *private balcony overlooking the serene Humber River. Perfectly situated for commuters, you are a **5-minute walk to the GO Station* and UP Express Train reaches the downtown core in just 15 minutes! Residents enjoy access to a full gym, party room and BBQ area. The property management office is on-site. Includes 1 underground parking spot (P3-#8). Move in and enjoy the perfect blend of nature and urban convenience!

Listed by CENTURY 21 KING`S QUAY REAL ESTATE INC.

  • MLS #

    W13150160

  • Sq. Ft

    700-799

  • Sq. Ft. Source

    MLS

  • Year Built

    0-5

  • Basement

    None

  • View

    n/a

  • Garage

    Underground, 1 spaces

  • Parking Type

    Owned

  • Locker

    None

  • Pets Permitted

    Yes-with Restrictions

  • Exterior

    Concrete

  • Fireplace

    N

  • Security

    n/a

  • Elevator

    n/a

  • Laundry Level

    n/a

  • Building Amenities

    Gym,Party/Meeting Room,Visitor Parking

  • Maintenance Fee Includes

    n/a

  • Property Management

    ICC Property Management Ltd.

  • Heat

    Forced Air

  • A/C

    Central Air

  • Water

    n/a

  • Water Supply

    n/a

  • Central Vac

    N

  • Cert Level

    n/a

  • Energy Cert

    n/a

  • Kitchen

    5.88 x 3.23 ft Flat level

    Combined W/Dining, Stainless Steel Appl

  • Dining

    5.88 x 3.23 ft Flat level

    Laminate, Combined W/Kitchen, Open Concept

  • Living

    5.88 x 3.23 ft Flat level

    Laminate, W/O To Balcony, Open Concept

  • Primary

    2.93 x 3.23 ft Flat level

    Laminate, Closet, 4 Pc Ensuite

  • 2nd Br

    2.83 x 3.23 ft Flat level

    Laminate, Closet, Window

  • MLS #

    W13150160

  • Sq. Ft

    700-799

  • Sq. Ft. Source

    MLS

  • Year Built

    0-5

  • Basement

    None

  • View

    n/a

  • Garage

    Underground, 1 spaces

  • Parking Type

    Owned

  • Locker

    None

  • Pets Permitted

    Yes-with Restrictions

  • Exterior

    Concrete

  • Fireplace

    N

  • Security

    n/a

  • Elevator

    n/a

  • Laundry Level

    n/a

  • Building Amenities

    Gym,Party/Meeting Room,Visitor Parking

  • Maintenance Fee Includes

    n/a

  • Property Management

    ICC Property Management Ltd.

  • Heat

    Forced Air

  • A/C

    Central Air

  • Water

    n/a

  • Water Supply

    n/a

  • Central Vac

    N

  • Cert Level

    n/a

  • Energy Cert

    n/a

  • Kitchen

    5.88 x 3.23 ft Flat level

    Combined W/Dining, Stainless Steel Appl

  • Dining

    5.88 x 3.23 ft Flat level

    Laminate, Combined W/Kitchen, Open Concept

  • Living

    5.88 x 3.23 ft Flat level

    Laminate, W/O To Balcony, Open Concept

  • Primary

    2.93 x 3.23 ft Flat level

    Laminate, Closet, 4 Pc Ensuite

  • 2nd Br

    2.83 x 3.23 ft Flat level

    Laminate, Closet, Window

Thinking of Selling?

Find Out Your Home’s Value in Today’s Market!

No Email or Signup is required to view your home estimate.

estimate your home value

Contact Manoj Kukreja

Sales Representative,
Century 21 People’s Choice Realty Inc.,
Brokerage
(647) 576 - 2100

Manoj profile avatar

Thinking of Selling?

Find Out Your Home’s Value in Today’s Market!

No Email or Signup is required to view your home estimate.

estimate your home value

Contact Manoj Kukreja

Sales Representative, Century 21 People’s Choice Realty Inc., Brokerage
(647) 576 - 2100

Manoj profile avatar

Recent Sold Listings in Weston, Toronto

Popular Cities